PROJECT
Common Ground | IJburg
ROLE
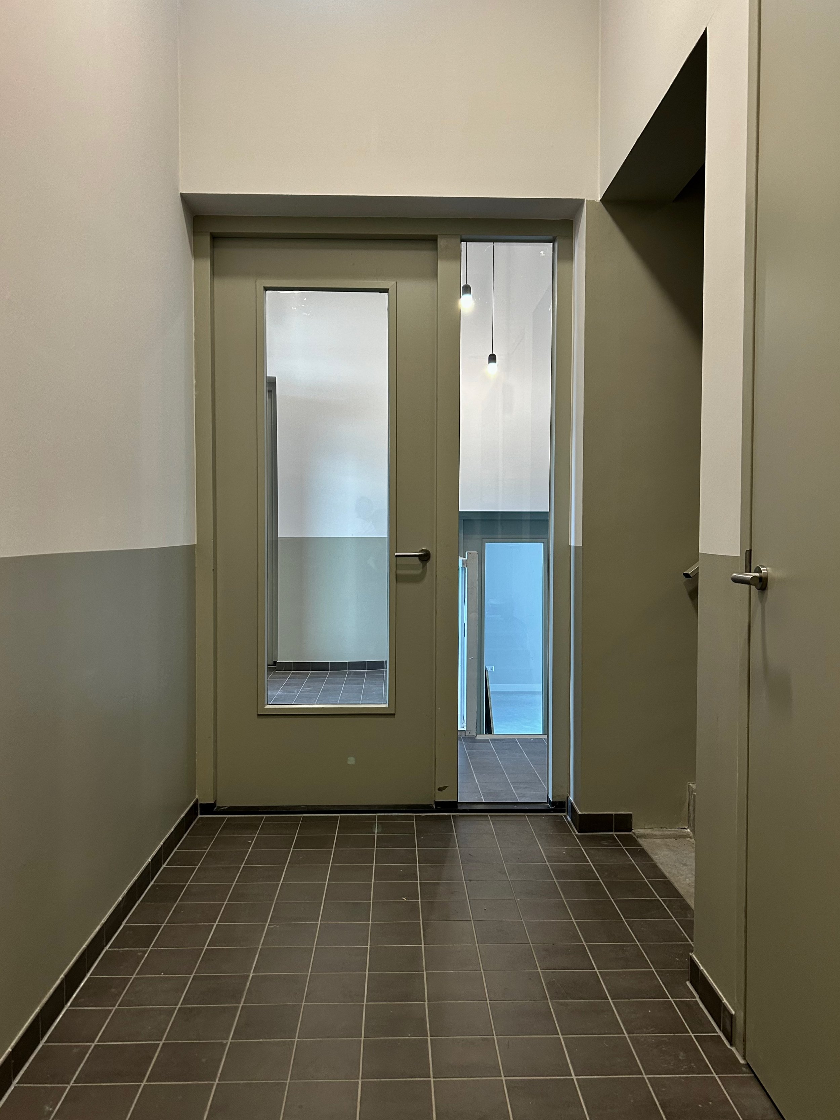
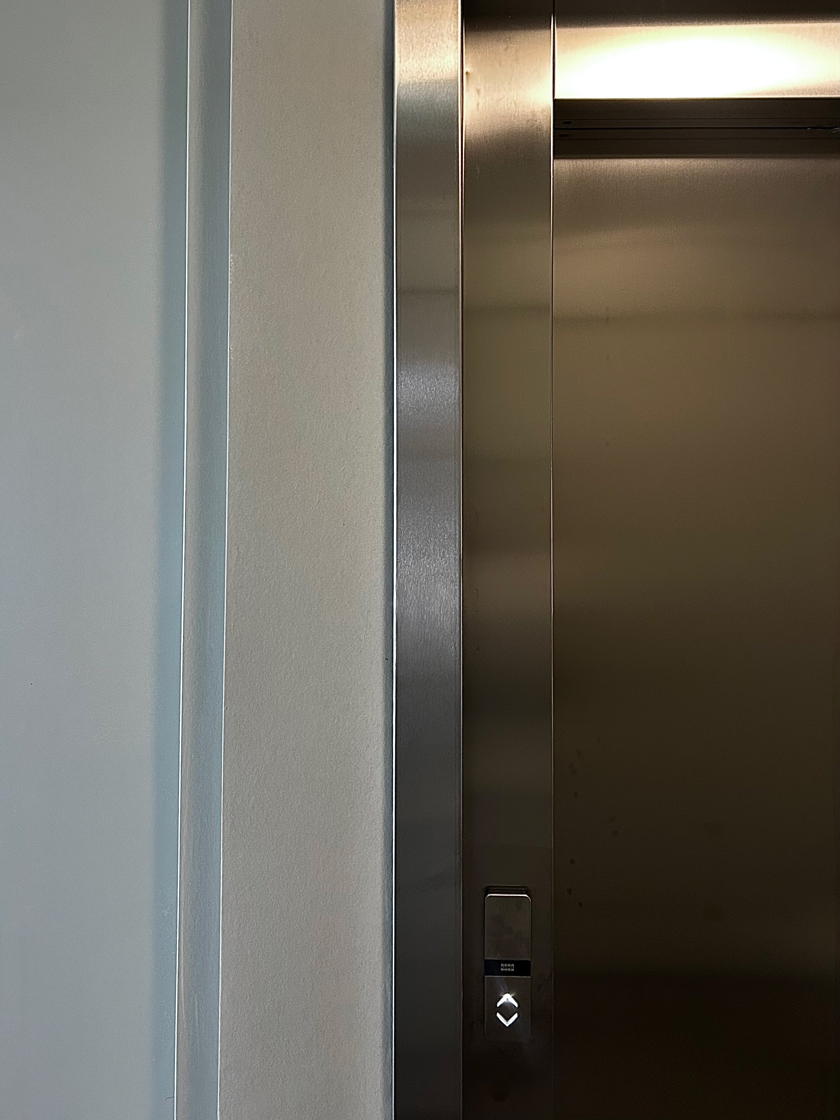
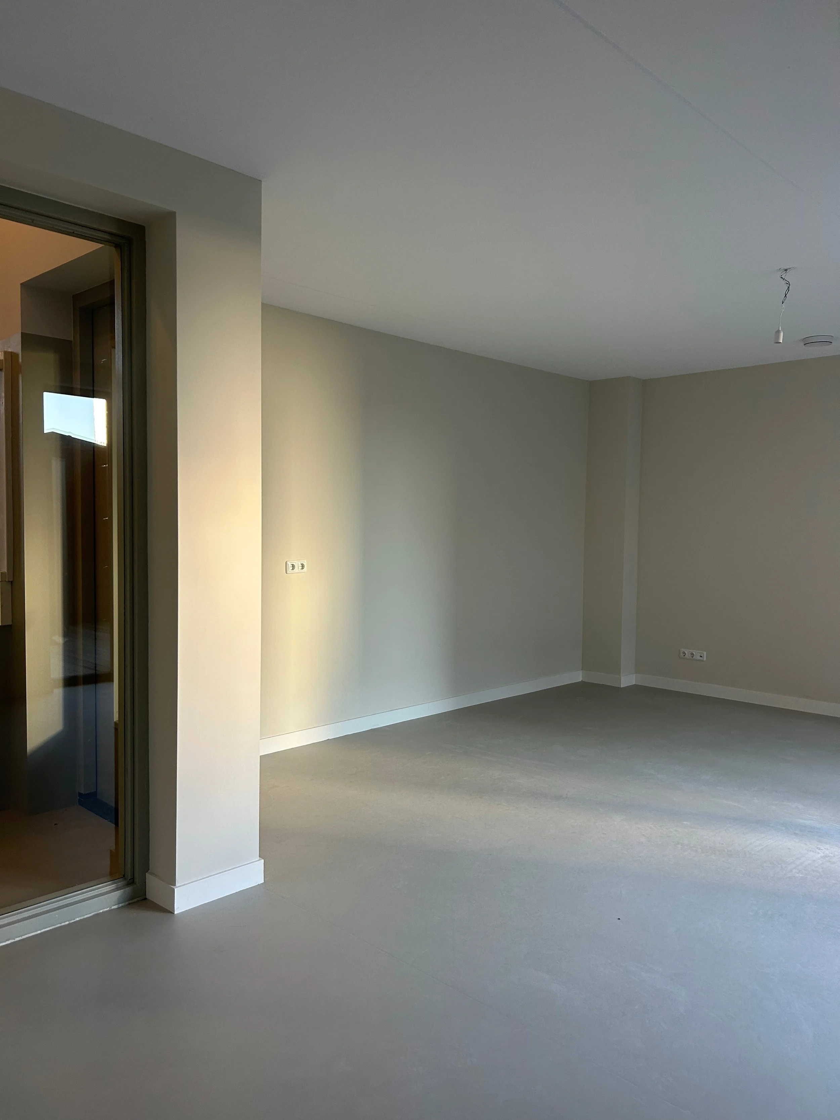
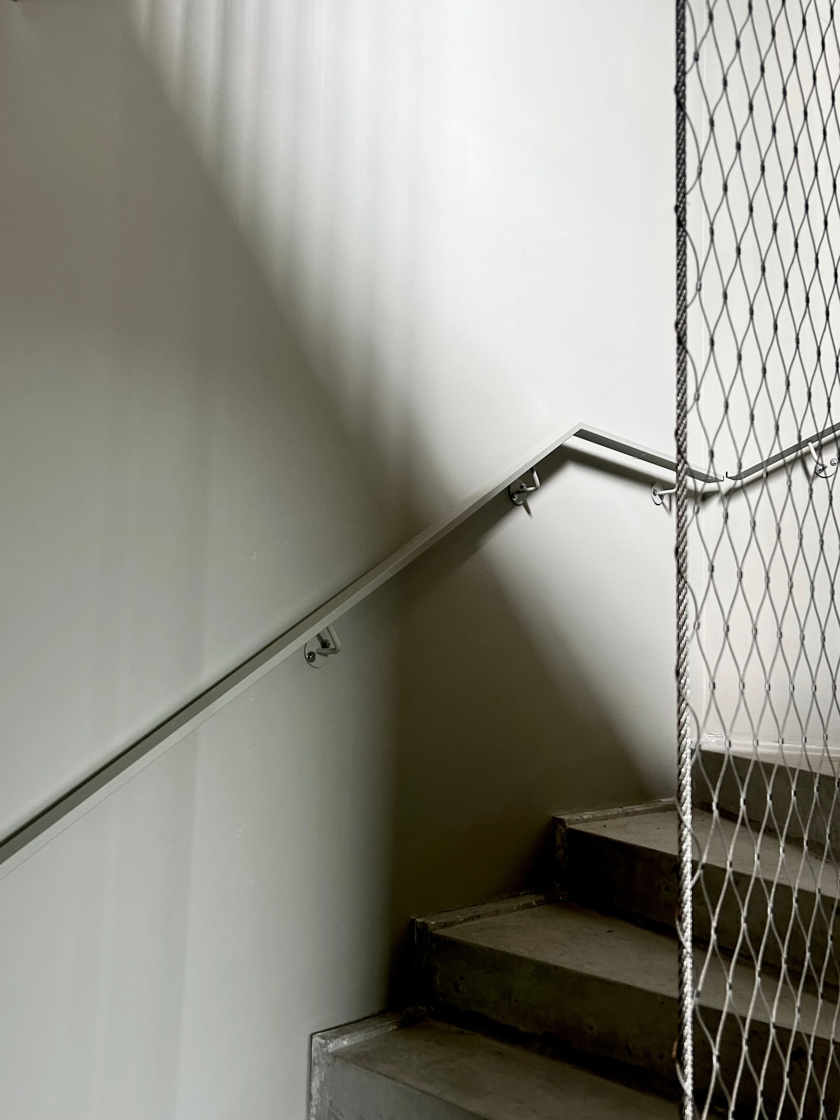
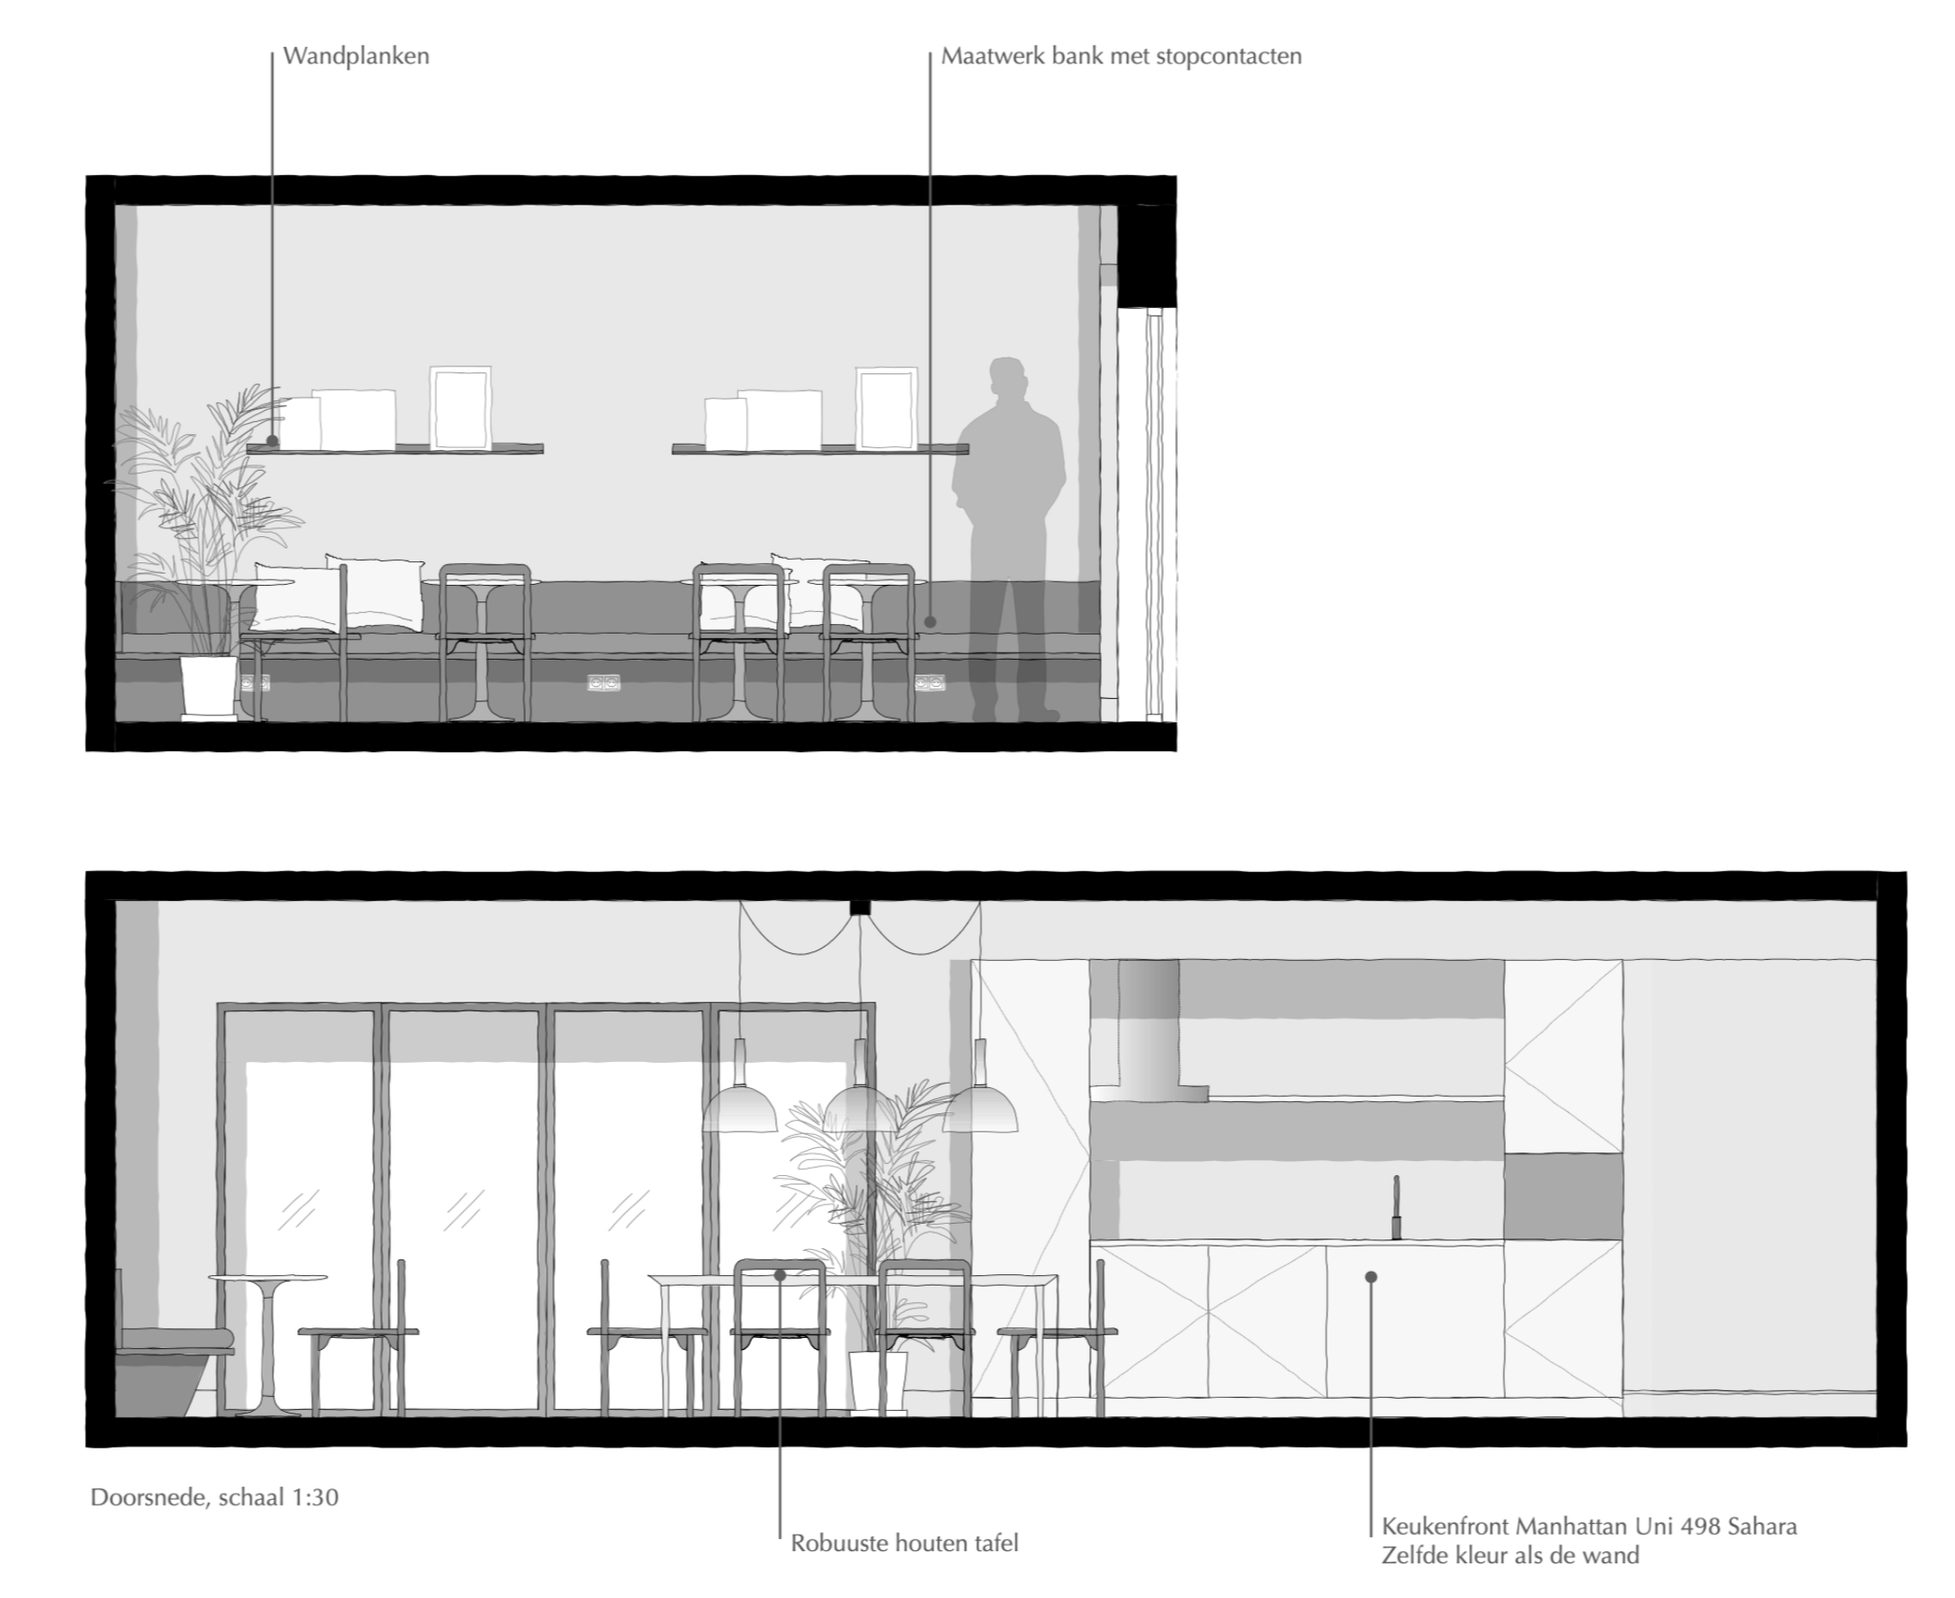
Project management and interior design for a newly built five-storey building with 32 apartments. Over several years, the connecting link between residents, architects and the VvE board. Covering the communal hallways across all floors and the complete design of the shared living room, including kitchen, furniture and lighting, from concept through supplier coordination to final styling.
CONCEPT
A flexible space shaped around the rhythm of 32 households. A place to meet, to work, to celebrate, or simply to sit together. Off-white, beige and anthracite form a quiet base, with bordeaux and Oslo blue as considered accents, allowing the room to shift easily from everyday use to occasion.
YEAR
In progress