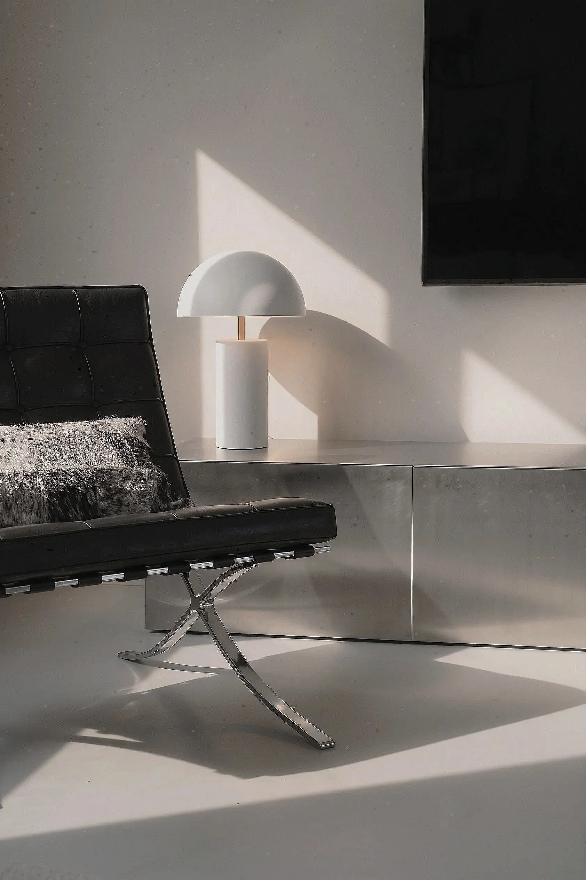
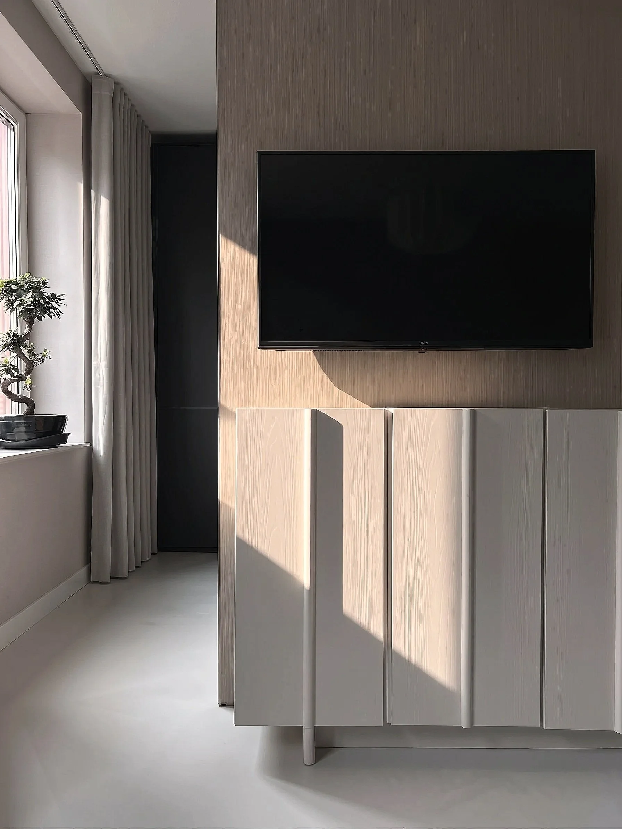
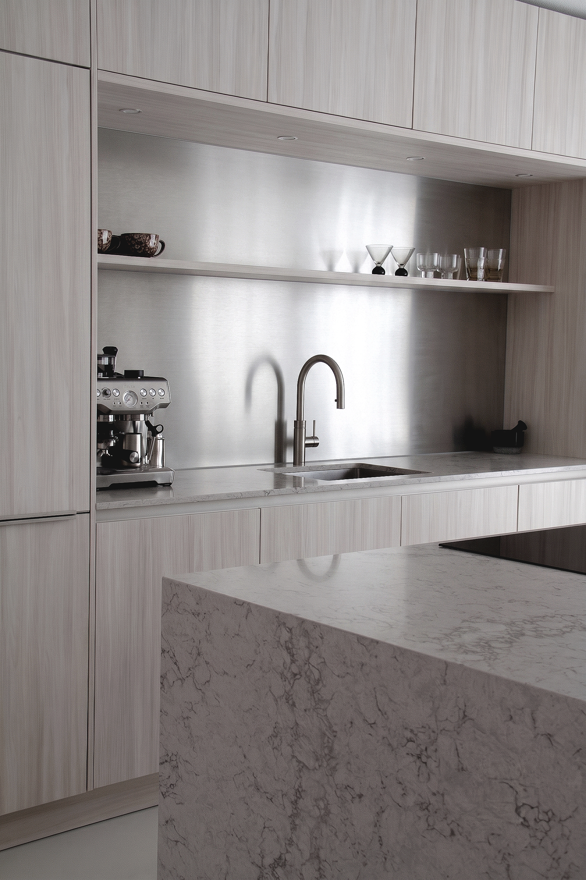
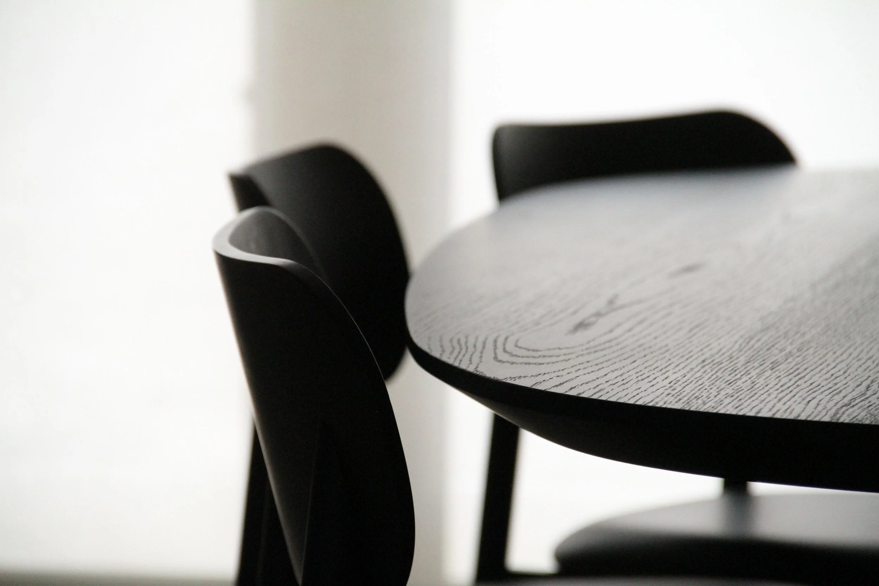
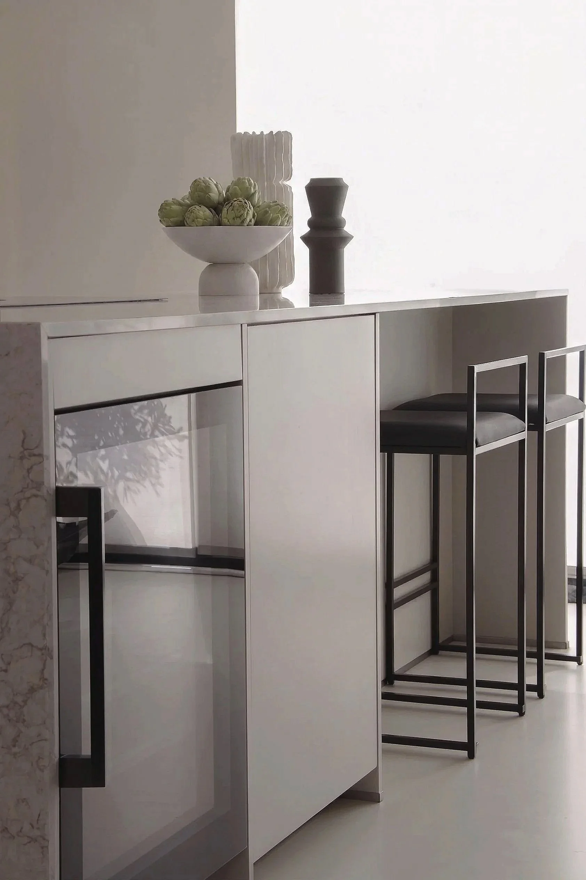
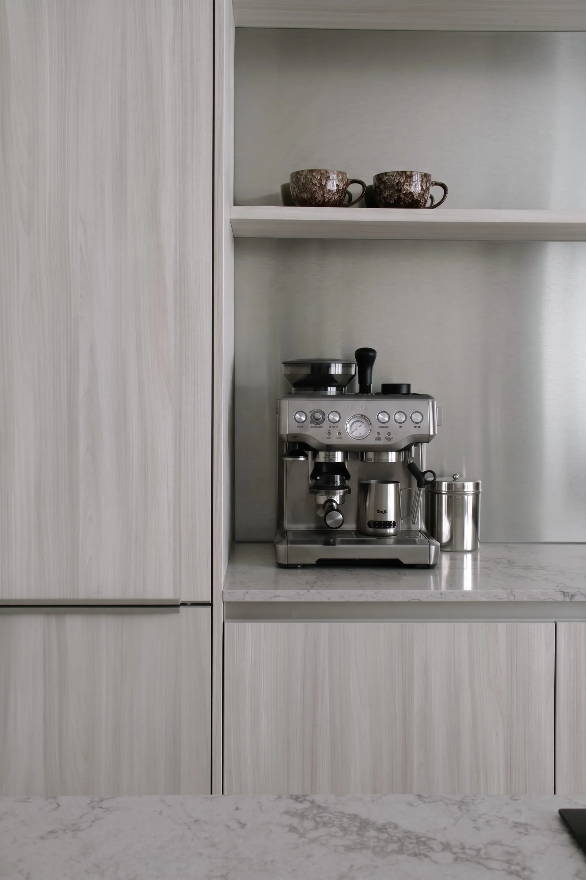
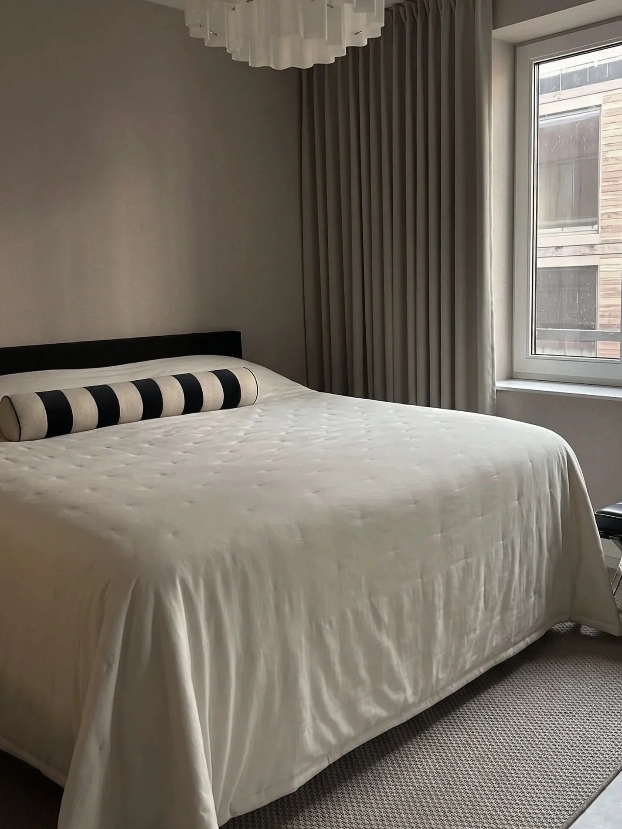
PROJECT Maisonette No.16 | IJburg Complete redesign and layout of a newly built shell home, 125 m² across two floors, including kitchen, bathroom and three bedrooms.
ROLE
Full-service interior design, from bare shell to final handover, including spatial planning, structural adjustments and the final styling choices.
CONCEPT
Rethought from the bare shell: floor plan, wall layout and electrical points, guided by the idea of a calm, sculptural interior that holds its own in everyday family life.